

333 Union StreetMillis, MA 02054
Mortgage Calculator
Monthly Payment (Est.)
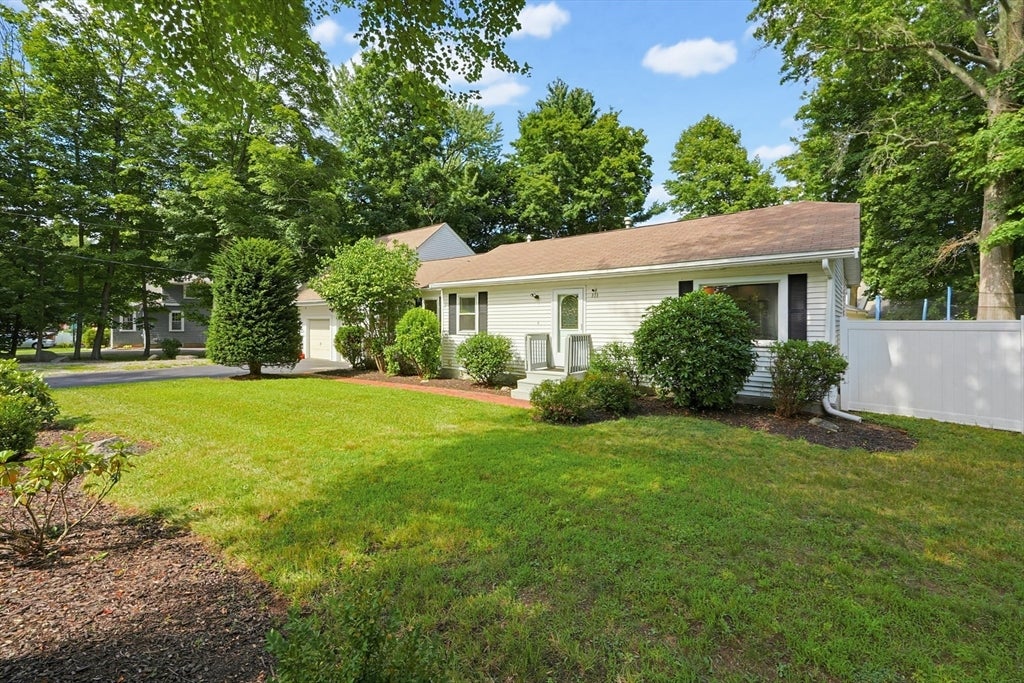
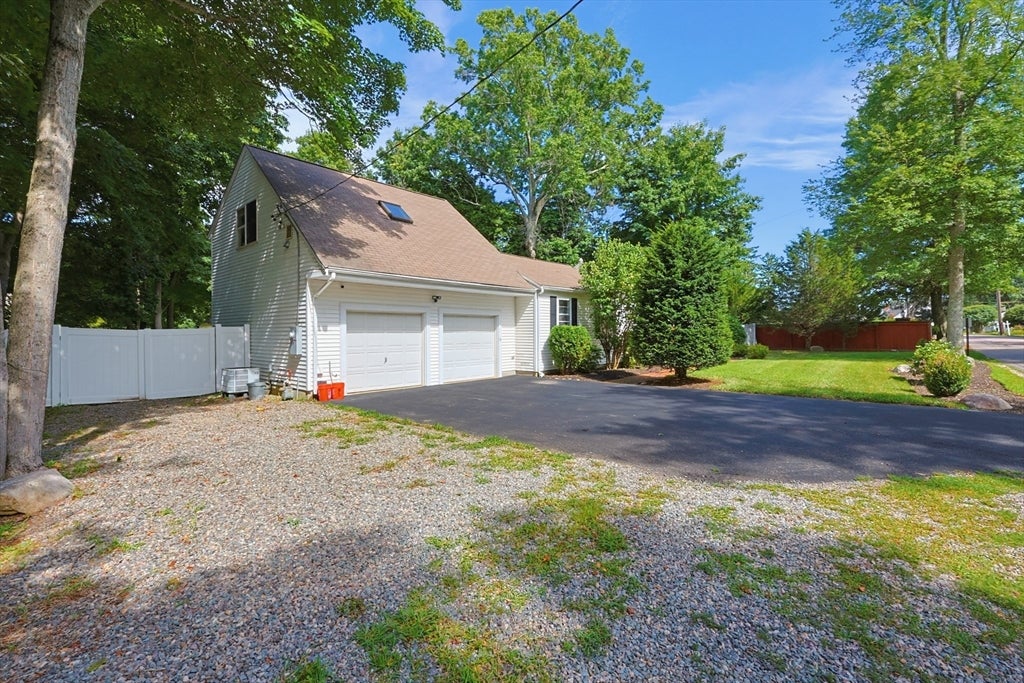
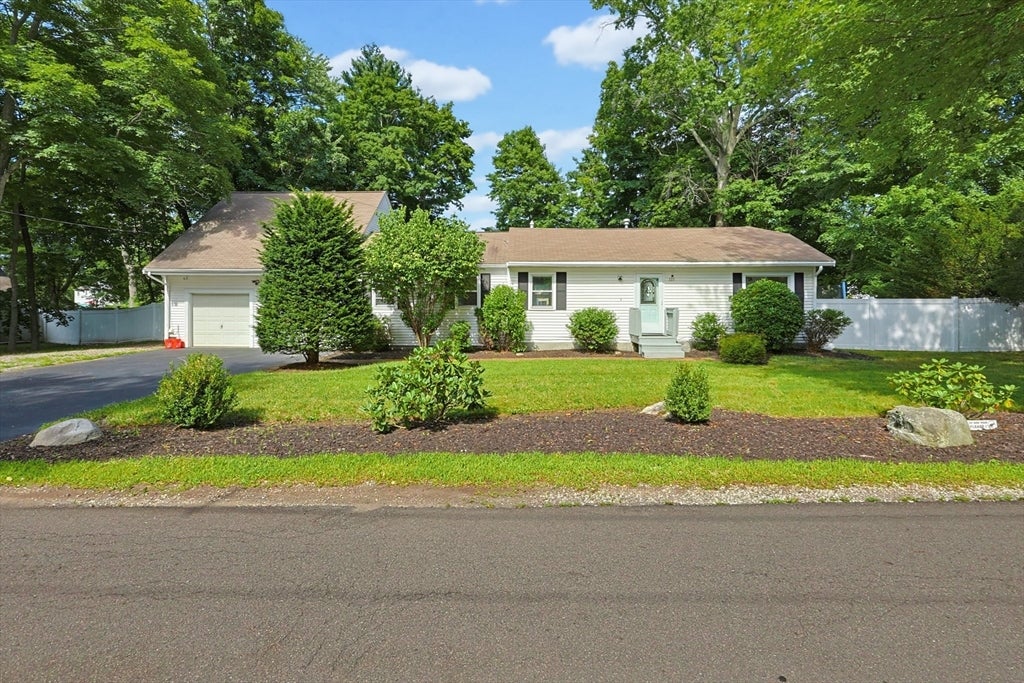
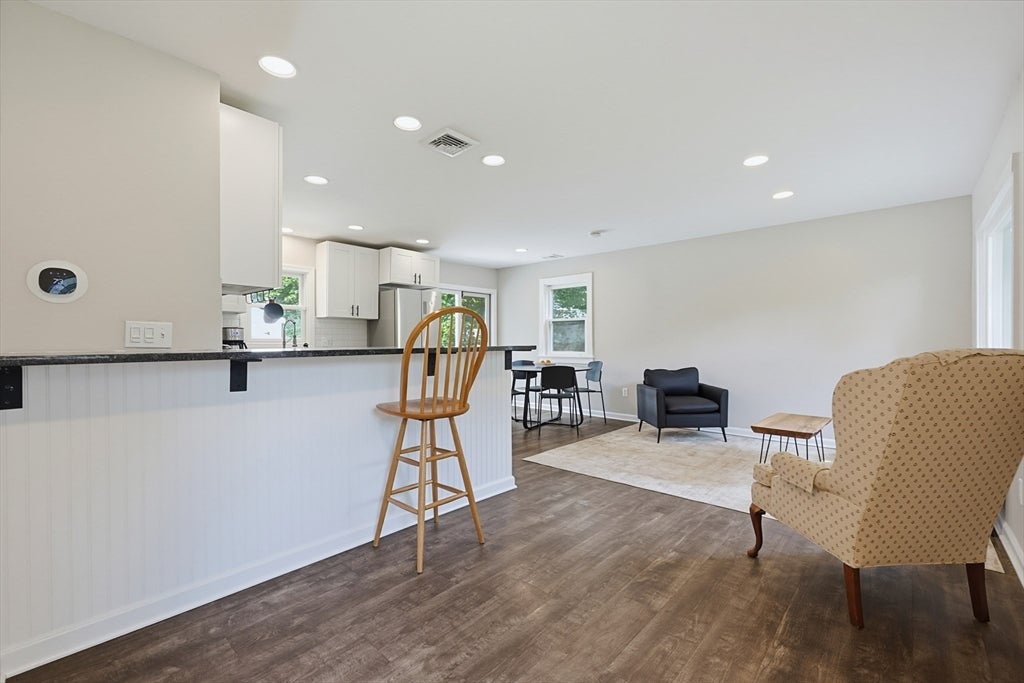
$2,505Nicely updated home with fenced-in yard in a terrific commuter location. A charming brick walkway welcomes you to the front entrance, opening into a bright, open-concept floor plan with luxury vinyl plank flooring and recessed lighting throughout. The beautifully updated kitchen features white shaker cabinetry, granite countertops, a classic subway tile backsplash, and a peninsula breakfast bar that seamlessly connects to the spacious living area. The dining area offers direct access to the deck, perfect for outdoor grilling and entertaining, while a second deck off the family room overlooks the private yard, providing a peaceful space to relax and enjoy the outdoors. The home offers three bedrooms, including a private primary suite with office space above the two-car garage, along with two updated full baths and a convenient Speed Queen stacked washer and dryer. Recent upgrades include a Bosch 3-ton inverter heat pump providing efficient heating and central air, a Rinnai tankless gas water heater, and 200-amp electrical service.
| 2 weeks ago | Listing updated with changes from the MLS® | |
| 2 weeks ago | Status changed to Pending | |
| 3 weeks ago | Price changed to $549,000 | |
| a month ago | Listing first seen on site |

The property listing data and information, or the Images, set forth herein were provided to MLS Property Information Network, Inc. from third party sources, including sellers, lessors, landlords, and public records, and were compiled by MLS Property Information Network, Inc. The property listing data and information, and the Images, are for the personal, non-commercial use of consumers having a good faith interest in purchasing, leasing or renting listed properties of the type displayed to them and may not be used for any purpose other than to identify prospective properties which such consumers may have a good faith interest in purchasing, leasing or renting. MLS Property Information Network, Inc. and its subscribers disclaim any and all representations and warranties as to the accuracy of the property listing data and information, or as to the accuracy of any of the Images, set forth herein.
Last checked 2026-09-06 01:19 PM UTC